"Architectural Drafting and Design" by Alan Jefferis, David A. Madsen, David P. Madsen made it to BookAuthority's Best Architecture Study Audiobooks of All Time!
8 Architecture Study Books That Separate Experts from Amateurs
Recommended by Anthony W. Robins, Edward Allen, and Paul F. Aubin for Architecture Study enthusiasts seeking authoritative insights
Updated on June 24, 2025·We may earn commissions for purchases made via this page
0 of 8 books have Audiobook versions
We're launchingLaunching on Product Hunt today 🎉We just launchedJust launched on Product Hunt 🎉
Modelpeers, from the BookAuthority teamFrom the BookAuthority team: Modelpeers, a free way to follow AI models and agents like you follow people. We'd love your support.
What if the buildings around you could tell their stories? Architecture study reveals layers of culture, history, and innovation embedded in every structure. Today, understanding these elements matters more than ever as architects and students navigate a field shaped by tradition and cutting-edge technology.
Experts like Anthony W. Robins, with his deep knowledge of New York's Art Deco treasures, and Edward Allen, whose teaching at Yale and MIT shaped architectural design education, have highlighted books that clarify these complex narratives. Their work, alongside digital pioneers like Paul F. Aubin, bridges classical understanding with modern workflows.
While these expert-curated books provide proven frameworks, readers seeking content tailored to their specific interests, experience levels, or learning goals might consider creating a personalized Architecture Study book that builds on these insights and adapts to your unique journey.
Anthony W. Robins is a historian specialized in New York City architecture, holding a Masters from the Courtauld Institute and a 1997 Rome Prize winner. His 20-year tenure at the New York City Landmarks Preservation Commission, including roles as Deputy Director of Research and Director of Survey, grounds this book in authoritative expertise. Robins’ extensive writing for prominent publications and his experience leading city tours add unique depth, making this guide a product of both scholarship and practical engagement with New York’s Art Deco heritage.
Anthony W. Robins is a historian and writer who specializes in the architecture of New York City. He holds a Masters Degree in art history from the Courtauld Institute of Art in London, and was the winner of a 1997 Rome Prize. During a 20-year long career at the New York City Landmarks Preservation Commission, he served as Deputy Director of Research and Director of Survey. He has written for the New York Times, New York Magazine, Preservation, and Architectural Record, among many others. He also lectures nationally and internationally, and has led walking tours of New York for thousands of New Yorkers and visitors to the city.
What happens when decades of expertise in New York's architectural heritage meets a passion for the Jazz Age? Anthony W. Robins distills thirty years of experience into an accessible guide that takes you through the city's Art Deco landmarks with informed clarity. You'll find detailed walking itineraries across Manhattan and the boroughs, maps by John Tauranac, and a photo gallery capturing the era's design vibrancy. This book is ideal if you're keen to understand the cultural and historical context behind New York's iconic 1920s and 30s architecture, offering concrete insights into the style’s defining elements and their urban impact.
Roger Stalley is Professor of the History of Art at Trinity College, Dublin, with decades of scholarship on medieval sculpture and architecture. His deep expertise shines through in this book, where he abandons traditional chronological storytelling to explore the themes and social meanings behind early medieval European architecture. Stalley’s extensive research and membership in prestigious academies underscore why this work is a key resource for understanding the era’s architectural achievements and their cultural significance.
Roger Stalley is Professor of the History of Art at Trinity College, Dublin. His previous books include Architecture and Sculpture in Ireland 1150-1350 (1971), The Cistercian Monasteries of Ireland (1987), Irish High Crosses (1991), and Ireland and Europe in the Middle Ages (1993). He has published over fifty articles on various aspects of medieval sculpture and architecture. He is a member of the Royal Irish Academy and an Honorary member of the Royal Institute of Architects of Ireland.
When Roger Stalley explores early medieval architecture, he sidesteps the usual timeline to focus on themes and social meanings, offering a fresh way to understand this transformative era. You’ll gain insights into architectural innovations like medieval castles, church spires, and monastic cloisters, with detailed analysis of Romanesque design and engineering feats. The book also delves into symbolic meanings behind the buildings, drawing on ancient texts to enrich your perspective. This approach suits anyone interested in how architecture reflects religious and social aspirations, providing a nuanced understanding beyond mere dates and styles.
This AI-created book on architecture study is crafted based on your background, skill level, and specific interests. By sharing what areas you want to focus on and your goals, you receive a personalized guide that matches your learning needs. Architecture is a rich, complex field, and this tailored book helps you navigate its many facets effectively. Instead of a one-size-fits-all approach, it offers content created uniquely for your journey, making your study experience more engaging and relevant.
TailoredRead AI creates personalized nonfiction books that adapt to your unique background, goals, and interests. Instead of reading generic content, you get a custom book written specifically for your profession, experience level, and learning objectives. Whether you're a beginner looking for fundamentals or an expert seeking advanced insights, TailoredRead crafts a book that speaks directly to you. Learn more.
2026·50-300 pages·Architecture Study, Architectural History, Design Principles, Building Systems, Digital Modeling
This tailored book explores the full spectrum of architecture study, focusing on your unique interests and learning goals. It examines foundational concepts such as architectural history and design principles while diving into specialized areas like building systems and digital modeling. By synthesizing diverse architectural knowledge, this personalized guide focuses on your background to ensure the content is both relevant and engaging. You’ll navigate complex topics through clear explanations and examples that resonate with your specific objectives.
The book reveals nuanced insights into architectural drafting, historic styles, and modern innovations, offering a custom pathway through expert knowledge. This tailored approach helps you build a comprehensive understanding of architecture that aligns perfectly with your individual aspirations and skill level.
Elizabeth A. T. Smith brings a wealth of expertise as Executive Director of the Helen Frankenthaler Foundation and a veteran curator at major contemporary art institutions. Her deep engagement with the Case Study Houses — including curating the landmark 1989 exhibition on their history — uniquely positions her to present this illustrated guide. This book reflects her dedication to showcasing how these iconic homes not only shaped Los Angeles architecture but also influenced global modern residential design.
Elizabeth A. T. Smith is Executive Director of the Helen Frankenthaler Foundation, based in New York. Previously, she was Executive Director, Curatorial Affairs, at the Art Gallery of Ontario in Toronto; Chief Curator and Deputy Director of Programs at the Museum of Contemporary Art in Chicago, and Curator at the Museum of Contemporary Art in Los Angeles. While at LA MOCA she curated the 1989 exhibition Blueprints for Modern Living: History and Legacy of the Case Study Houses. She has curated, published, and lectured widely on a variety of topics in contemporary art and architecture.
Drawing from Elizabeth A. T. Smith’s extensive curatorial experience in contemporary art and architecture, this book explores the Case Study House program that reshaped postwar American residential design. You’ll dive into detailed photographic documentation and architectural plans of 36 prototype homes created by leading architects like Richard Neutra and Charles and Ray Eames, revealing how wartime innovations influenced modern living spaces. The book suits anyone intrigued by mid-century modernism, architectural history, or housing innovation, offering a concise yet rich examination of how these designs aimed to be affordable and replicable for everyday Americans. Specific chapters highlight individual houses, allowing you to appreciate both design philosophy and practical execution.
Paul F. Aubin brings over 30 years of architectural design and BIM management experience to this thorough manual on using Autodesk Revit. As an Autodesk Expert Elite and seasoned instructor with dozens of video tutorials, his deep industry knowledge informs every chapter, making complex BIM concepts accessible. This book reflects his commitment to helping architects adopt modern digital workflows that improve collaboration and project delivery.
Paul F Aubin, Desirée P Mackey, Harlan Brumm(you?)·
About the Author
Paul F. Aubin is the author of many Revit book titles including his 'deep dive' into the Revit family editor: Renaissance Revit. He has also authored dozens of Revit video training titles on LinkedIn Learning covering all levels of Revit, Dynamo and ReCap. Paul is an independent architectural consultant providing content creation, implementation, and training services to architectural firms Worldwide. His career of over 30 years includes experience in design, production, BIM management, coaching, reality capture, and training. Paul is an active member of the Autodesk user community and has been a top-rated speaker at Autodesk University and other industry conferences for many years. Paul is an associate member of the American Institute of Architects, an Autodesk Expert Elite, the founder of ChiNamo: the Chicago Dynamo users' group and is a member of the board of directors for the Volterra-Detroit Foundation. He lives in Chicago with his wife and their three children are beginning their careers in cities around the country.
2020·808 pages·Architecture Study, Building Information Modeling, Project Management, Design Development, Construction Documentation
Paul F. Aubin's decades of experience as an architectural consultant and educator shape this detailed guide to Autodesk Revit, designed specifically for architects moving beyond traditional CAD methods. You learn not just how to use Revit's tools but why each function matters within the BIM workflow, with chapters offering project-based exercises that simulate real architectural challenges—from schematic design through construction documentation. The focus on best practices and collaborative workflows makes this book particularly valuable if you're aiming to master Revit in a professional setting, whether managing teams or producing comprehensive building models. While demanding in length, its practical approach means you don't just memorize commands—you understand their application in architectural projects.
Edward Allen, FAIA, with teaching positions at Yale and MIT and multiple bestselling architecture books, brings his extensive expertise to this resource. His deep knowledge of building construction and design principles shapes a companion that guides you through complex systems with clarity and precision, making it an indispensable tool for both students and practicing architects.
Edward Allen, FAIA, has been a member of the faculties of Yale University and the Massachusetts Institute of Technology, and has frequently taught as a guest at other institutions across the United States. He is the bestselling author of The Architects Studio Companion, Architectural Detailing, Form and Forces, and Fundamentals of Building Construction, all published by Wiley.
The methods Edward Allen and Joseph Iano developed while teaching architecture at Yale and MIT come alive in this guide that puts essential design rules right at your fingertips. You learn to integrate structural systems, environmental controls, and accessibility considerations into your preliminary designs without getting bogged down in technical jargon. For example, the sixth edition’s updated chapters on heating and cooling systems offer clear diagrams that help you size and plan efficiently. If you're an architecture student or professional needing a reliable reference to streamline early design decisions, this book offers straightforward guidance that helps keep projects on schedule and budget.
This AI-created book on design systems is crafted based on your architecture background and current skill level. You share which aspects of design systems you want to focus on and your goals, and the book delivers content tailored specifically for your learning journey. By addressing your unique needs, it helps you grasp complex design concepts and puts you on a clear path to quickly improve your architectural design skills.
TailoredRead AI creates personalized nonfiction books that adapt to your unique background, goals, and interests. Instead of reading generic content, you get a custom book written specifically for your profession, experience level, and learning objectives. Whether you're a beginner looking for fundamentals or an expert seeking advanced insights, TailoredRead crafts a book that speaks directly to you. Learn more.
This tailored book takes you on a focused, step-by-step journey through architecture design systems, carefully matching your background and learning goals. It explores essential principles and practical considerations, blending expert knowledge with what matters most to you. The content covers foundational concepts and advances into targeted design actions, enabling efficient skill improvement through a clear, personalized pathway. By concentrating on your specific interests and needs, this book reveals how design systems function in real-world architectural practice and guides you through critical components such as modularity, documentation, and scalability. It’s an engaging resource that connects theory with practice in a way that fits your unique learning pace and goals.
David Kent Ballast, FAIA, a licensed architect and educator with over twenty years teaching experience, brings his extensive expertise to this book. As owner of Architectural Research Consulting and author of multiple PPI titles, Ballast understands the demands of the ARE 5.0 exam intimately. His background in interior construction and architectural education informs this comprehensive set of mock exams, crafted to give you an authentic sense of the test environment and challenge your readiness across all six divisions.
David Kent Ballast FAIA NCIDQ-Cert. #9425, Holly Williams Leppo RA/CID LEED AP, Rima Taher PhD(you?)·
About the Author
David Kent Ballast, FAIA, CSI, NCIDQ Certification No. 9425, is the owner of Architectural Research Consulting, a firm offering information and management services to architects, interior designers, and the construction industry. Mr. Ballast taught interior construction and other courses for twenty years at Arapahoe Community College. A licensed architect in Colorado and an NCIDQ certificate holder, Mr. Ballast has authored many books published by PPI on design topics and ARE review.
2020·320 pages·Architecture Study, Exam Preparation, Project Management, Practice Management, Construction Evaluation
Drawing from decades of architectural education and professional practice, David Kent Ballast crafted this collection of mock exams to mirror the six divisions of the NCARB ARE 5.0 exam. You’ll find over 600 questions spanning multiple formats—from multiple choice to drag-and-place—designed to sharpen your familiarity with exam conditions and question styles. Each division is clearly tabbed and includes detailed answer keys, helping you identify gaps and reinforcing essential architectural principles like project planning and construction evaluation. This book suits anyone preparing to tackle the ARE 5.0 exam, offering a focused, realistic simulation rather than theoretical discourse.
Alan Jefferis brings over 31 years of teaching drafting technology and extensive professional experience in residential design to this authoritative guide. His background as principal owner of Residential Designs and expertise in energy-efficient homes uniquely position him to bridge practical drafting skills with current building standards. This book reflects his commitment to equipping you with the knowledge needed for accurate architectural plans, blending theory with hands-on CAD projects to support your growth in architectural drafting.
Alan Jefferis, David A. Madsen, David P. Madsen(you?)·
About the Author
Alan Jefferis has taught drafting technology at Clackamas Community College for over 31 years. He has extensive professional experience, including eight years of drafting for structural engineers and 35 years in residential design. Jefferis is the principal owner of Residential Designs, specializing in custom, energy-efficient homes. He holds a B.S. degree from San Diego State University and has authored numerous textbooks on architectural drafting and design.
Unlike most architecture study books that skim the surface, this text dives deep into the nuts and bolts of architectural drafting, combining theory with practical CAD application. Alan Jefferis, with decades of drafting and residential design experience, ensures you grasp both the historical context of architectural styles and the technical requirements of modern building codes. The book walks you through creating accurate drawings needed for permits, covering everything from site design to commercial construction methods, and includes hands-on projects to apply your skills. If you're aiming to master architectural drafting with a solid foundation in both design principles and regulatory standards, this book offers a clear path without unnecessary fluff.
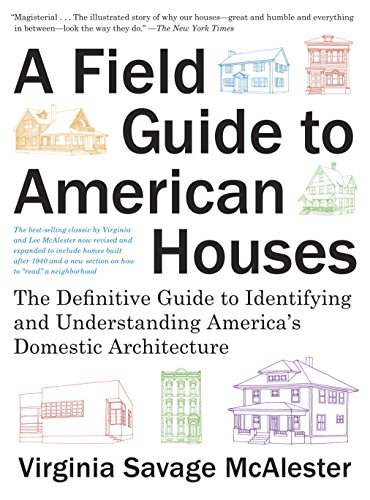
Virginia Savage McAlester is a lifelong advocate of historical preservation with extensive expertise in architecture. Holding an undergraduate degree from Harvard University and having completed coursework at the Harvard Graduate School of Design, she brings authoritative insight to American domestic architecture. As a founding member and past president of Preservation Dallas and an advisor emeritus for the National Trust for Historic Preservation, her background uniquely qualifies her to guide you through the rich architectural heritage captured in this book.
Virginia Savage McAlester is a lifelong advocate of historical preservation with deep professional interests in architecture. She has an undergraduate degree from Harvard University, where she attended Radcliffe College and completed the first-year curriculum of the Harvard Graduate School of Design. She is a founding member and past president of Preservation Dallas, and serves as an advisor emeritus for the National Trust for Historic Preservation. She is author of The Making of a Historic District: Swiss Avenue, Dallas, Texas and coauthor of The Homes of the Park Cities, Dallas: Great American Suburbs. She lives in Dallas, Texas, where she is an honorary member of the state and local chapters of the American Institute of Architects (AIA).
Virginia Savage McAlester's decades of dedication to historic preservation culminate in this detailed guide to American domestic architecture. You learn to identify over fifty architectural styles spanning three centuries, understanding not just their features but their cultural and historical contexts, with chapters covering everything from construction materials to neighborhood evolution. The book equips you to read the language of houses—cornices, door shapes, window treatments—and grasp what these elements say about the builders and their eras. Whether you're a homeowner, preservationist, or architecture enthusiast, this guide offers precise, richly illustrated insights that deepen your appreciation of American homes without overwhelming you with jargon.
The best Architecture Study books and more, in your inbox each week. No account needed.
Conclusion
These eight books collectively explore architectural styles, drafting techniques, and professional exam preparation, offering a broad yet detailed foundation for your studies.
If you're grappling with design fundamentals, start with The Architect's Studio Companion and Architectural Drafting and Design to build solid skills. For those aiming to master modern tools, Revit Essentials for Architecture pairs well with the practical exam focus found in PPI ARE 5.0 Mock Exams.
Alternatively, you can create a personalized Architecture Study book to bridge the gap between general principles and your specific situation. These books can help you accelerate your learning journey and deepen your architectural expertise.
Frequently Asked Questions
I'm overwhelmed by choice – which book should I start with?
Start with "The Architect's Studio Companion" for foundational design principles and building systems. It offers clear, practical guidance that prepares you for more specialized studies.
Are these books too advanced for someone new to Architecture Study?
Not at all. Books like "Architectural Drafting and Design" introduce fundamental concepts step-by-step, making them accessible for beginners while still valuable for more experienced readers.
What's the best order to read these books?
Begin with general design and drafting guides, then progress to specialized topics like Revit software and architectural history. Finish with exam preparation materials if licensure is your goal.
Should I start with the newest book or a classic?
Balance both. Newer books like "Revit Essentials for Architecture" cover current technology, while classics such as "A Field Guide to American Houses" provide timeless architectural knowledge.
Which books focus more on theory vs. practical application?
"Early Medieval Architecture" and "New York Art Deco" emphasize theory and history, while "Revit Essentials" and "PPI ARE 5.0 Mock Exams" offer hands-on, practical learning.
Can I get tailored Architecture Study content for my specific needs?
Yes! While these books are expert-recommended, you can create a personalized Architecture Study book that blends expert knowledge with your unique learning goals and experience for targeted insights.
📚 Love this book list?
Help fellow book lovers discover great books, share this curated list with others!